

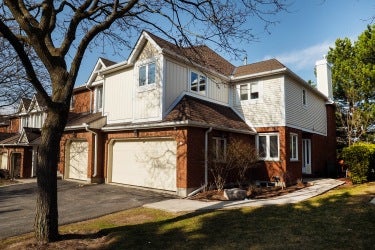
Summer's coming - it's POOL time! This end-unit townhouse in the desirable Beechwood neighbourhood is huge at over 2000sqft of finished space! With its size comes a rare double-car garage, double-driveway, & in the back: extra large decks on both the upper & lower level! Many amazing features including Crown Moulding, NEST thermostat, and California shutters make this home “next level”. Entering the foyer you walk into the calming & modern living room with built-in bookcases & gas fireplace. The perfect place to entertain your guests or curl up with a good book! In the dining room, you find a lovely separate room with plenty of space for a large dining room table. Big enough for a large family or for hosting dinner parties in the future. The kitchen makes great use of its space with tons of built-in cupboards, trendy banquette seating & a custom-made table. Sliders from the kitchen open up to the upper deck. Look out over the quiet, treed backyard & enjoy the birds singing. Upstairs features 2 spacious rooms, plus the extra-large primary bedroom with ensuite. Full-sized stacked laundry on the upper floor. So convenient! The fully finished basement features an awesome room/suite that can be used as a bedroom & additional sitting room, or an office, playroom, etc. The main rec room has lots of built-in cupboards for games or storage, & large projection screen with projector. Perfect for movie night! Sliders from rec room open up to the 2nd deck! Double-car garage has plenty of shelving. This amazing home has so much space, storage, and on top of all of that, there is a community pool steps away from your front door! This is a very well-maintained condo with great landscaping. Have kids? A few of the BEST schools in the region are within this boundary, and the bus to Sir John A Macdonald is a few feet away on Beechwood Dr. Don't miss this incredible home!
Address
523 Beechwood Drive Unit #6
Property Type
Residential
Type of Dwelling
Single Family
Style of Home
2 Storey
Transaction Type
Sale
Area
Ontario
Sub-Area
Waterloo
Bedrooms
3 + 1
Bathrooms
3
Half Bathrooms
1
Floor Area
1,722 Sq. Ft.
MLS® Number
40106715
Listing Brokerage
Red and White Realty Inc. Brokerage
Tax Amount
$3,095.00
Tax Year
2021
