

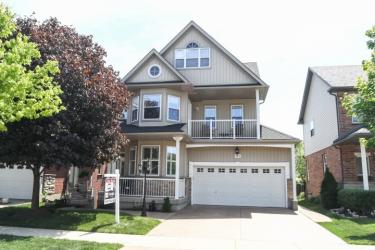
Welcome to Kiwanis Park! Open concept home located in a family-oriented neighbourhood on a premium wide lot & loaded with features & upgrades. Professionally landscaped lot enhanced by an in-ground sprinkler system, double concrete drive & stamped concrete sidewalk leads to large front porch connecting to back patio. Double garage is drywalled, painted & has professionally installed Polyaspartic Polyurea floor coating. Connected fire alarm system & state-of-the-art NEST Thermostat Control. 9-foot ceilings, upgraded hardwood, & ceramic tiles. Spacious, open concept kitchen boasts large centre island, granite countertops, ceramic backsplash & numerous pot lights. Upgraded trim, California shutters & crown moulding throughout. Custom maple kitchen has loads of cabinetry with numerous sliding drawers. The cozy living room has a custom-built gas fireplace & mantel, & overlooks the gorgeous rear yard. Windows are energy-efficient, low-e Northstar self-cleaning windows with custom drapes & solar shades. Sliders from kitchen dinette lead to fully fenced lot with covered stamped concrete patio, fan & pot lights for comfortable entertaining. 3 large bedrooms on the 2nd floor with a spacious master bedroom with walk-in closet & luxury ensuite. Front bedroom opens to second floor porch overlooking the neighbourhood. Upper floor loft level offers a terrific home theatre/family room, a games area with wet-bar & 4th bedroom.
Address
123 Hawkswood Dr
Property Type
Residential
Type of Dwelling
Single Family
Style of Home
2 Storey
Transaction Type
Sale
Area
Ontario
Sub-Area
Kitchener
Bedrooms
4
Bathrooms
3
Half Bathrooms
1
Floor Area
3,225 Sq. Ft.
MLS® Number
30523477
Listing Brokerage
Red and White Realty Inc. Brokerage
Tax Amount
$5,658.00
Tax Year
2016
