

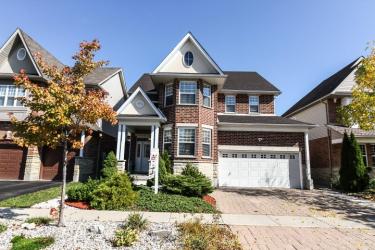
Executive, 2-storey open concept home in Kiwanis Park is a must-see! All of the finest features: Carpet-free, hardwood floors throughout, ceramic tiles in kitchen & bathrooms, & upgraded granite & quartz countertops! Neutrally painted throughout. 9’ California ceilings, large, energy-efficient windows. Beautiful eat-in kitchen with Oak cupboards. Kitchen walks out to huge cedar deck & hot tub, overlooking maintenance-free, grass-free landscaping; perfect for entertaining! Family Room features fantastic gas fireplace & wall unit, complete with hide-away TV stand. Open, oak staircase leads to the 3 upstairs bedrooms. All rooms are very spacious; two of them with their own walk-in closets. Master bedroom has fantastic ensuite with quartz countertop, glass shower, Jacuzzi soaker tub, & ceramic tiles. Fully finished basement with high-end laminate flooring includes 4th bedroom, cold room big enough for an extra fridge & freezer, Great room, & 4th bathroom complete with sauna, glass shower, ceramic tile & granite vanity. This home has more to impress: Fire alarm system connected directly to the Fire Hall, & emergency Generator - kicks in when the power goes out. Double garage & enlarged driveway. New Roof in 2014. Kiwanis Park Conservation Area is a short walk away! Walking and Cycling trails abound. Also close to public schools and all amenities. Easy access to the Expressway & a short drive to Universities & RIM Park. AAA+
Address
189 Hawkswood Dr
Property Type
Residential
Type of Dwelling
Single Family
Style of Home
2 Storey
Transaction Type
Sale
Area
Ontario
Sub-Area
Kitchener
Bedrooms
3 + 1
Bathrooms
4
Half Bathrooms
1
Floor Area
2,379 Sq. Ft.
MLS® Number
30543538
Listing Brokerage
Red and White Realty Inc. Brokerage
