

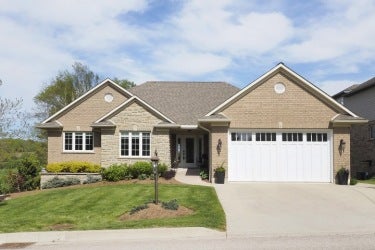
A Million Dollar, Breathtaking View! This one-of-a-kind, 2+2 bed, custom-built brick & stone bungalow is located in the peaceful village of Hawkesville, on a 1/3 acre lot backing onto the Conestoga River. Custom designed kitchen with high-end cabinetry, granite countertops, a Blanco Sink & stainless steel appliances. Adjacent to kitchen is a granite topped island with seating for four & matching custom built-in buffet & hutch. Glassed-in corner reading room overlooks the expansive backyard & river. Spacious dining room & living room contain massive windows overlooking the inviting property. Glass sliders lead from the dining room to a large, raised, glassed-in deck. The main floor is carpet-free with quality, engineered hardwood. Main floor Master Bedroom overlooks the lawns & river & boasts a walk-in closet & ensuite bath. Basement features a huge 32 x 25 surround sound rec-room, two additional beds, 3-piece bath, large storage room, cold-room & HVAC room. Full walk-out basement leads to the expansive, curved, stone patio with a heated & air conditioned workshop. Professionally landscaped grounds include a plethora of perennial plants. Double-wide concrete driveway & large 2-car garage. A $250,000 complete top to bottom renovation was completed in 2013 including flooring, crown moldings, kitchen, bathrooms, laundry, all rear windows & all HVAC equipment. Updates in 2016 included roof, water softener, hot water heater & well pressure tank.
Address
1159 Geddes St
Property Type
Residential
Type of Dwelling
Single Family
Style of Home
Bungalow
Transaction Type
Sale
Area
Ontario
Sub-Area
Hawkesville
Bedrooms
2 + 2
Bathrooms
3
Floor Area
1,715 Sq. Ft.
MLS® Number
30577045
Listing Brokerage
Red and White Realty Inc. Brokerage
Tax Amount
$4,264.00
Tax Year
2017
